Wednesday, August 8, 2018

Amsterdam 2016


Two years late, but better late than never.  Some photos from my second visit to Amsterdam.
All of the photos in this post are mine unless noted otherwise, and freely available especially to educators.

I wrote a post about my 2014 visit to Amsterdam.


 Rembrandt's etched view of Amsterdam, probably from the southwest if the prominent spire on the center left is the Westerkerk.  From Wikimedia Commons.


The days I spent in Amsterdam that July were rainy, but not unbearable.  Here is the view when stepping out the exit of Amsterdam Centraal, the city's main railroad station.  The station and the streets between it and the city center are always busy.


 Amsterdam's large magnificent -- and very busy -- central train station.


Look at all that foot traffic on the main street between Amsterdam Centraal and the Dam.  Looks like Midtown New York at rush hour.


There to greet us upon our arrival was the spire of the Oudekerk, and the Rainbow flag.  Unlike our first visit in 2014, Bill Paulsen and I timed this visit to miss the annual Amsterdam Gay Pride and its huge crowds.


This is the Oudekerk (the Old Church), the oldest church and the oldest building in Amsterdam.  Though modified considerably over the years, most of it is from the 14th century.  The first church here was built in the 13th century.
Today the Oudekerk sits right in the middle of Amsterdam's famous red light district with professionals of both genders displaying their wares from display windows.  It was pretty quiet when I visited there late one weekday morning.  There was one professional lady who offered her services.  I politely declined.  She was definitely barking up the wrong tree.  What little was available at that hour looked like the Tuesday afternoon line up at a strip club in New York.


The spire of the Oudekerk from a narrow street.


A wide aisle in the spacious interior of the Oudekerk, as wide open as the neighborhood around it is crowded and narrow.  The Oudekerk no longer has a congregation to function as a church with regular services.  Though religious services still take place here, it mostly serves as a concert and banquet venue, and as a museum.


The nave and choir of the Oudekerk.  Pulpits dominate the interior of this medieval church dramatically altered for Protestant worship.  The church became Protestant in 1578, part of the Calvinist Dutch Reform Church.   Before that date, mobs destroyed the original interior of this church many times over during warfare over the Reformation and the long struggle for Dutch independence from Spanish rule.  The altar, church furnishings, and even the stained glass were all destroyed.  Pulpits dominate the interior now.


I found out later that the wooden vaults, the most extensive in Europe, are still mostly original 14th century timbers.

Around March 16 every year a silent procession and Roman Catholic Mass are held in the Oudekerk to commemorate a local 14th century miracle.  On that date in 1345, a priest gave a dying man the last rites and the Sacrament.  He promptly vomited on the Host, and following the required procedure for these incidents, the priest put the consecrated Host in the fire to burn.  But, miracle of miracles, the Host wet with vomit would not burn and was retrieved from the ashes the following day.  A miracle!  The poor man's house was torn down and a church built on the site.  Large religious processions made in silence from the surrounding countryside visited the church and the enshrined Host on the site of the house.
All of that was destroyed during the Reformation, but Dutch Catholics revived the Silent Procession to honor the miracle in the mid 19th century.  I don't know, but I suspect that this was part of an emancipation campaign similar to Catholic pilgrimages in Ireland about the same time. Since the relic and its shrine are no more, the procession ends at the Oudekerk where Mass is said.

Bill Paulsen gets a chuckle out of a shrine and pilgrimage of the "Holy Vomit."


As is the case in many medieval European churches, the floor of the Oudekerk is a cemetery.  The last burial in the church was in 1865.  Rembrandt's first wife Saskia van Uylenburgh lies buried here.


A better view of the wooden vaults together with the only stained glass in the church.


I'm not sure what this part of the church is or was, or who was responsible for the stained glass.  I presume this is post 1578.


A wooden staircase that looks to me as though it's headed for the ceiling vaults.


A side chapel.  A big change in churches in this part of Europe is the presence of votive candles everywhere, even in a mostly secularized Calvinist church like this one.


The alarming sight of an 18th century organ case empty of its instrument.  It is undergoing restoration.


A wooden model for an unbuilt structure.  I have no idea what it is, but I would guess very tentatively that it might be for some kind of dynastic monument like a burial chapel.


Here is the inside of that model.


Something a little familiar to this New Yorker.


The narrow streets of the old medieval part of the city center.


A canal with St. Nicholas Basilica built in 1886, the first major Roman Catholic church built in Amsterdam since the Reformation.


Busy streets full of foot traffic and Amsterdam townhouses.


Another canal in the old medieval part of the city.


People sheltering from the rain in the Dam under a Second World War memorial.


The Dam in old Amsterdam with the tram.  In the background is the former New Town Hall and current Royal Palace that houses the King when he visits the city.


The Dam in the rain with the New Town Hall/Royal Palace with the Nieuwe Kerk.


No, I'm afraid I did not get around to visiting this museum; maybe a future trip.


The beautiful spire of the Zuiderkerk designed by Hendrik de Keyser.  This was the first Protestant church built in Amsterdam.  Most other churches as the time were remade medieval churches such as the Oudekerk.


The Waag (The "Weigh House"), a 15th century building that is the oldest secular building in Amsterdam overlooks a wet and empty Niewmarkt that is usually busy and full of people.  This building once housed a number of the city's guilds including the Surgeon's Guild.  There is a 17th century anatomical theater housed inside where the bodies of executed criminals were dissected before a large audience of medical students and the general public.


The Rembrandt House, the house Rembrandt owned, lived, and worked in during the years of his greatest prosperity from 1639 until his bankruptcy in 1656.   I finally visited this place in 2016 and took the tour.


Everything in these pictures is a modern reconstruction made with period furniture and antiques.


Rembrandt's house went through several owners since bankruptcy forced him to sell the house.  His creditors sold its contents to pay off Rembrandt's debts.  While the bankruptcy was a major personal catastrophe for Rembrandt, the documents including inventories of the house's contents survive and still prove to be valuable for scholars.


The bedroom on the ground floor where Saskia died.  This is not the original bed, but a reconstruction.


 A magnificent drawing by Rembrandt of this same room with his mortally ill wife in the bed.  This drawing served as a model for the reconstruction of the room.  Photo from here.


The main salon where Saskia's bed is located in the foreground.


Rembrandt's curio cabinet.  Keeping a room for collections of art, books, and novelties was not unusual in 17th century Amsterdam.  What was unusual about Rembrandt's curio collection was how big and comprehensive it was.  A large part of the bankruptcy inventories lists what was in this collection.  Rembrandt had a large and wide ranging art collection including ancient Roman busts, coins, and fragments; paintings by Rubens, prints by Dürer, a few Italian paintings (he tried unsuccessfully to buy Raphael's portrait of Baldassare Castiglione as well as Titian's "Ariosto").  He also kept a collection of Persian and Indian miniatures, some of which survive in other collections.  Even more unusual was his collection of artworks from Africa and the Americas.  Rembrandt along with Dürer was among the first Westerners to appreciate these as art and not just souvenirs.
Rembrandt kept a large collection of exotic and antique armor as well as exotic clothing that frequently shows up in his earlier work.


According to the inventories, Rembrandt and I share a fondness for exotic sea shells.


Rembrandt's engraving of a marble cone shell from the Indian and south Pacific Oceans.
Photo from here.


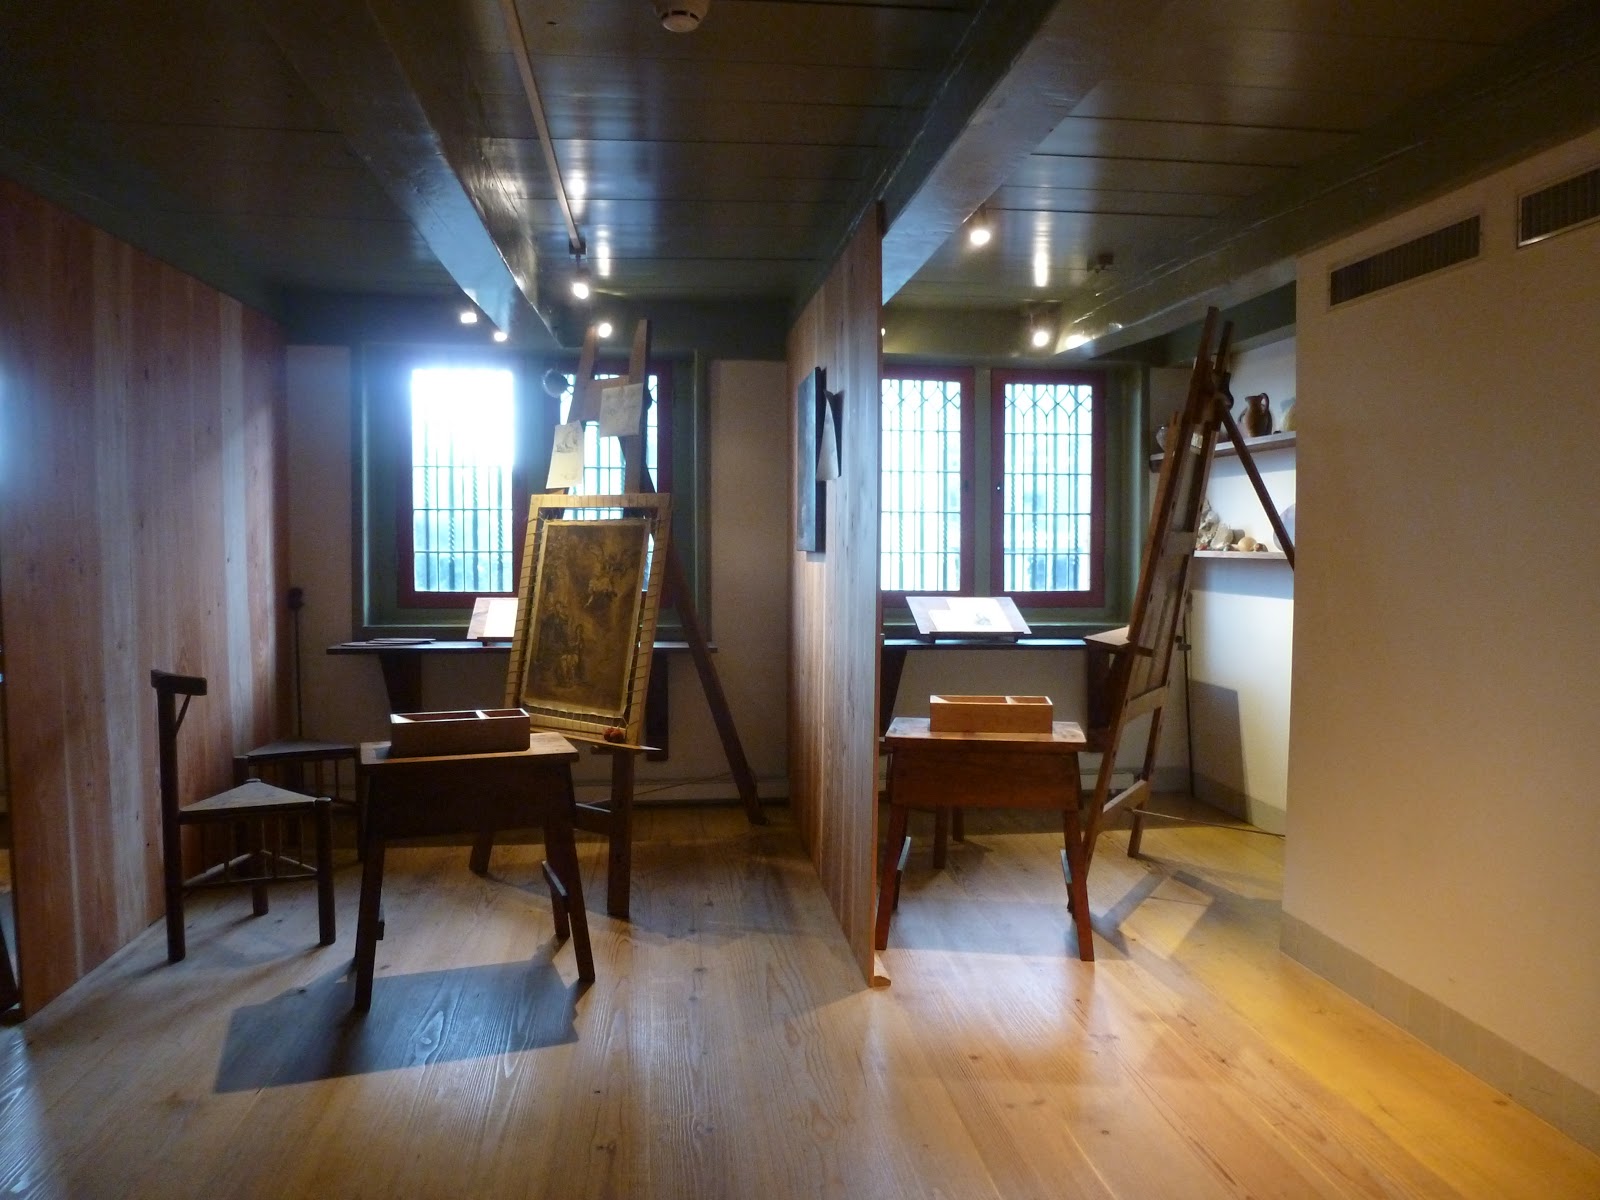
A reconstruction of Rembrandt's studio in the original space it occupied in the house.  A lot of great paintings were made in this room.


A reconstruction of the corner of the studio where Rembrandt probably made his etching plates.  He kept his own printing press on the attic floor of the house.


A very odd way of stretching canvases back in the 17th century.


As in Dürer's house in Nuremberg, staff at the Rembrandt House do demonstrations of how paints and brushes were made.  They also do printmaking demonstrations on the printing press on the top floor.  I notice on this table where oil paint is made, none of the colors are green or blue.  I've had some experience with this and blues are incredibly hard to make.  My one attempt at making ultramarine blue dried out in the tube within hours.  These days, I let Windsor Newton, Gamblin, and (when I got the scratch) Old Holland and Williamsburg make my paints for me.  Making your own paint is very hard work, very messy, and should be left to skilled assistants or manufacturers in my opinion.  I don't see the advantage in making your own.


Rembrandt had a lot of students and was a very serious teacher.  A lot of them were wealthy amateurs, but some of them were serious students who went on to have successful careers of their own.  He trained an entire generation of Dutch painters including Adriaen Brouwer, Ferdinand Bol, Godfrey Kneller (who had a very successful career in London as a portraitist), and especially Carel Fabritius who but for his untimely death would be remembered as Rembrandt's greatest pupil.
These were the small studios in the house where his students worked.


I paid another visit to the Portuguese Synagogue.


A magnificent building that is testimony to the success of the Sephardic community with its trade ties and professional skills in Amsterdam.  A building with large wooden vaults similar to the Oudekerk.  The vaults and all of the furnishings are original.  Amazingly, this historic building suffered very little damage during the Nazi occupation.  Only a few gilded panels from inside the Torah ark were stolen.


Emanuel de Witte, The Portuguese Synagogue in Amsterdam, circa 1680; from Wikipedia.

The Synagogue has changed little since de Witte painted this picture.


The Cantor's choir.


The ark and the bimah.


The sanctuary lamp that always burns before the Torah ark is incorporated into a chandelier.


This is still a functioning synagogue though the people who use it now are very different from the first generations of Amsterdam Jews who attended here. Today's congregation is much more orthodox.


The Westerkerk


Photo from here.
Rembrandt's drawing of the spire of the Westerkerk.  Rembrandt spent his last years near this church and is buried here..  Anne Frank and her family hid in Miep Gies' attic from the Nazis in a house next door to the church.   The German artist Max Beckmann hid from the Nazis in another attic not too far from the Westerkerk.


I finally got to visit the inside of the Westerkerk after missing the opening hours in 2014.  This is another church designed by Hendrik de Keyser to be a Protestant church.  This is still a functioning church with a regular congregation, one of the very few historic churches with a congregation left in the city.


A beautiful light filled church.


The coat of arms of the city of Amsterdam on a chandelier.


As in the Oudekerk, the floor of the Westerkerk is a cemetery.


And here is the approximate location of the final resting place of the Westerkerk's most famous permanent resident, Rembrandt.  His second wife Hendrickje Stoffels and his son Titus are also buried in the church.


The memorial plaque for Rembrandt above where he is buried.


A couple of pictures from the village of Badhoevedorp where I stayed with friends.  Once a country village, it is now a residential suburb of Amsterdam near Schiphol Airport.


The main street in the old village.


A photo of the Badhoevedorp windmill that I took with this picture in mind.


Saturday, August 4, 2018

Het Schip, Amsterdam


Photo from Wikipedia; Michel de Klerk's proposal rendering for Het Schip.


The former main entrance to Het Schip, now undergoing some restoration.


 Photo from Google Earth; a satellite view of Het Schip


I’m two years late with this post. I never finished posting about my 2016 trip to Europe. Other matters with work and politics kept me busy and pre-occupied, but I haven’t forgotten. Here is a post about something I knew only the vaguest suggestion about, maybe a black and white photo in a half forgotten architectural survey book that I still have somewhere. It was Gerrit Tijink, an old friend of this blog who was kind enough to meet me in Amsterdam, and to take me to see this marvelous place that otherwise I would have missed. This place is not a museum or a church, but inexpensive public housing, Het Schip (The Ship). It was originally built as such and it still is. In doing so, Gerrit introduced me to something of the development of the modern city of Amsterdam.

All photos are mine unless noted otherwise.  They are freely available especially to educators.


Gerrit Tijink


Het Schip is low cost housing for low wage workers. It was built to be such in 1917 to 1919, and it still is. It originally consisted of 102 apartments, a post office, community center, and a school. The housing is still there, but the school and the post office now house a museum. Het Schipp stands on the west side of Amsterdam in the Spaarndammerplantsoen district that housed the city’s harbor workers. Many of them lived in Het Schipp. Het Schip was not built by a development corporation or real estate developer or by the city government. It was built by a non-profit organization, a socialist collective known as Eigen Haard (Our Own Hearth) with government funding and designed by the Amsterdam architect Michel de Klerk. This was not exceptional. A lot of Amsterdam’s worker housing in the early 20th century was built by other such groups, most of them workers’ collectives or religious organizations.

Het Schip comes to mind for a couple of reasons. New York’s housing crisis is now the most acute I’ve ever seen, and housing costs are tremendously expensive in just about every major city in the USA. The second reason this place comes to mind is because it was a creation of democratic socialism, something that has become surprisingly topical lately in a country where “socialism” is still a dirty word

The USA suddenly discovers “socialism” near the midpoint of the Trump regime. Never mind that socialism was always present in some form in American history from the various religious communities like Ephrata and New Harmony to Eugene V. Debs and Henry George to Social Security and Medicare. And yet somehow, for the young it’s a big new discovery and for the older generations it’s an alien invasion (“Eurosocialism” mutter spiteful right-wing intellectuals). A big issue among others driving the socialist revival in the USA is the cost of housing in a low wage high cost economy along with a growing population of homeless, not all of whom are unemployed. This place, Het Schip in Amsterdam came out of a similar crisis over a century ago.

At the end of the 19th century, rural people flooded into Amsterdam looking for work as the city rapidly industrialized, a process that echoed the experiences of other major cities such as London, Berlin, and New York. These very poor lived in crowded squalid tenements that sprung up just outside the old city center. Large families lived in single room apartments that were dark and poorly ventilated with no access to running water except a well out back of the building; very similar to conditions faced by crowds of new immigrants in tenement housing in New York City at about the same time. As in New York, these crowded squalid conditions were not only brutal, but a major public health hazard with typhus, cholera, tuberculosis, diphtheria, and other infectious diseases cutting like a scythe through tenement populations. Amsterdam’s approach to reforming these conditions was very different from New York’s.


A reconstruction in the Het Schip museum of a typical tenement apartment in Amsterdam at the end of the 19th century.


New York like most major American cities grew up haphazardly on a street grid (the 1811 Commissioner’s plan for New York City). Some cities such as Houston and Los Angeles expanded without even that. Zoning regulations and building codes are mostly a 20th century development in the USA. Amsterdam like other European cities such as Vienna and Paris carefully planned its expansion in stages. This allowed cities to extend utilities and public transportation as populations grew. As in other cities, most of Amsterdam’s expansion in the 19th century was for affluent populations modeled on Vienna’s Ringstrasse development.


My photos of the Leidesplein in Amsterdam showing the eclectic architecture of 19th century development in and around the city


The end of the 19th century brought a major housing shortage to Amsterdam that the city could no longer ignore. In 1901, the government passed the National Housing Act (Woningwet) requiring decent housing for the working class in all the major cities of the Netherlands, especially Amsterdam. The new law demanded the demolition of old tenements and the construction of new housing blocks following new structural, health, and safety requirements. The government provided funding to implement this law. The Spaarndammerbuurt where Het Schip is located was a creation of the National Housing Act, a planned suburb for the city’s low wage workers. Like other housing developments in the Spaarndammerbuurt, Het Schip came with amenities formerly out of reach for most of the city’s working class; multi-room apartments with generous windows, a wide verdant courtyard with plenty of light and air, and indoor plumbing. Ground floor apartments came with their own gardens. In addition, there was a school and a post office in the building; services that formerly were very scarce in the city’s old tenement districts.


 Photo from Wikimedia;  A bedroom in an apartment in Het Schip.  We did visit a restored apartment, probably this one, on the tour, but alas I took no pictures.

Michel de Klerk the architect of Het Schip declared that nothing was too good for Amsterdam’s workers, and lavished some of his best and most inventive design work on this building. Het Schip is one of his masterpieces and a major landmark of what came to called The Amsterdam School of design and architecture, a local variation on everything from German Expressionist architecture to Art Deco. I think that in spirit, this building comes closer to William Morris and the Arts and Crafts movement than to anything like Art Deco or Expressionism. Decoration is no small part of this design. A lot of inventive handcraft went into the building’s construction. Michel de Klerk’s design for Het Schip is a long way from International Modernist ideas of the house as “a machine for living.” It appears to me that de Klerk went to great lengths to make affordable housing look and feel like a home for the inhabitants. As in a house by Morris, the design is a totality from the architecture down to the wall paper, but a totality intended to dignify and facilitate life for the inhabitants. Morris would have been so pleased with this since for all his true believing socialism, all of his houses were for the affluent. Het Schip is for the working poor. This is so different from what came to be the norm for low cost housing around the world; big impersonal tower blocks for warehousing the poor and middle class. I’m reminded of Bruno Taut’s Hufeisensiedlung houses in Berlin built around a small pond in a park in the 1920s; how conservative politicians criticized it for being too indulgent toward the poor. I could imagine American politicians making similar complaints about any such project in the USA.

And yet, when I look at this splendid building with all its superb transitions and inventions, its generous and welcoming spirit, it’s hard for me not to consider the slapdash design and shoddy construction of so much luxury housing in New York today on top of the undisguised contempt of public housing authorities for their tenants. Maybe there really is something to William Morris’ idea that bad design comes out of bad morals.


Some of my photos of the building and its detailing.


The original main entrance to Het Schip


The spire over the maing entrance


The structural woodwork inside the spire


The north side of the building where the school was located.


The former entrance to the school, now the entrance to the museum.


The south side of Het Schip


 A traditional feature of Dutch houses, a boom from the attic window for moving furniture and heavy loads; the staircases in most Dutch houses are too small and narrow for carrying large loads.


Ongoing restoration work.


The post office on the east corner from the north


 The oval tower of the post office.


A post office mailbox


Inside the post office, now a museum


Finial on a clerk's window in the post office


"Forbidden!" it says on a sign on a door that is more witty than threatening.


This is a phone booth in the post office.  I'm all for bringing these back.


Another housing block designed by Michel de Klerk near Het Schip that Gerrit showed me.  These houses are still very much inhabited and off the tourist path.